AMBER GROVE
WEDDING & EVENTS VENUE
A Historic wedding venue Near Richmond, VA
Happily Ever After Starts At Amber Grove



For over 25 years, Amber Grove has been a beautiful, secluded venue for family and friends to gather in celebration. While our primary focus is weddings, our picturesque country estate is the perfect setting for any social occasion. Located just minutes from Rte. 288, we would love to be a part of your special day.

The reviews are in! Thank you to our couples and WeddingWire.com for recognizing Amber Grove with the 2020 Couples’ Choice Award. We couldn’t be more thrilled!

OUR STORY & YOURS
For more than 25 years, Amber Grove has been a place where life's most meaningful moments are celebrated. Nestled among towering trees and peaceful countryside just minutes from Richmond, our historic estate offers couples and families a setting that feels both timeless and welcoming.
While we're best known as one of Central Virginia's favorite wedding venues, Amber Grove has also been the backdrop for anniversaries, celebrations, showers, family gatherings, corporate events, and countless unforgettable memories. Every event is unique, but they all share one thing in common—a place where people come together to celebrate.


The heart of Amber Grove is our beautifully restored farmhouse, originally built in the late 1800s. Over the years it has been lovingly cared for and thoughtfully updated, preserving its historic charm while creating a comfortable, elegant space for today's celebrations. Wide porches, mature trees, open lawns, white fencing, and peaceful countryside create a setting that feels relaxed, romantic, and effortlessly beautiful.
What makes Amber Grove truly special isn't just the property—it's the people who fill it. Every wedding, every celebration, and every gathering adds another chapter to the story of this remarkable place. We consider it a privilege to help couples begin their own story here and to welcome families back again and again for life's biggest milestones.
For generations this land has evolved—from family farm to private home and now to a place where love, laughter, and lasting memories are celebrated. We're honored to continue that tradition and look forward to welcoming you to Amber Grove.
A SMALL PIECE OF OUR HISTORY

Amber Grove's story began long before it became a wedding venue. The original farmhouse dates back to 1884 and has served many purposes over the years, including a family home, dairy farm, and horse property. In 1997, the estate found its current purpose as a wedding and special events venue, where its history and natural beauty continue to provide a memorable backdrop for celebrations.
Today, Amber Grove remains a peaceful retreat surrounded by nature—a place where old Virginia charm meets modern hospitality, and where every event becomes part of its continuing story.

AMENITIES
+
GROUNDS
EVENT COORDINATION AND SERVICES
At Amber Grove, all activities are coordinated by Kristina Kelly and John McBride. They provide professional assistance in menu design, event planning and execution. They also functions as an accessible resource for information and questions. On event days, Kristina and the Amber Grove staff ensure that you will not have to worry about anything except what you came here to celebrate.

Amber Grove’s preferred caterers offer a full range of culinary options which can suit any taste. Outside catering is not permitted. The standard wedding buffet includes fruit & cheese crudité, two passed hors d’oeuvres, four buffet items, carving station and a food station. Acrylic ware is provided. China, silverware and cloth napkins are available upon request and priced per guest.

If alcohol is desired, client must purchase a one-day banquet license from ABC Board. Client can provide own alcohol. Amber Grove will furnish bar staff and equipment. Kegs are not allowed. There will be a beverage charge which will cover ice, sodas, bottled water and mixers/fruits if full bar. Non-alcoholic weddings will be charged a base rate. Acrylic barware will be provided. Glassware is available upon request and priced per guest. Bar will open after ceremony with last call being 30 minutes before scheduled end of event.
For weddings, space charge depends on day of week and time of year. Brides are granted full and exclusive use of Amber Grove on the day of the wedding. Amber Grove believes that a person’s wedding day should be theirs and theirs alone. Actual event time is limited to five hours. If desired, additional time can be negotiated. For other events, space charge depends on what they are.
Rental, setup, breakdown and cleanup are handled by Amber Grove.

Vendor services such as photography, music, wedding cakes and floral are client responsibilities. Client can choose own vendors or choose from Amber Grove’s list of trusted vendors Amber Grove will assist you in coordinating their activities. Decoration beyond what is already provided is also client responsibility but John and the Amber Grove staff will be happy to generate ideas for you and help with setup.
Spacious changing areas are provided for both bridal and grooms parties.






Amber Grove can also be used as a backdrop for wedding portrait photography. This service is offered free of charge for any client.

MENU
Amber Grove serves a delicious wedding buffet prepared by its own professional staff.

VENDORS
Amber Grove preferred vendors have proven that they provide clients with superior service at competitive pricing.

Click on the video above and take a tour of Amber Grove!
The Grounds at Amber Grove











When one arrives at Amber Grove, the white, columned manor house rises in the distance secluded by ancient trees. The 1920s era dairy barn is to the left and rolling, unspoiled acres to the right. The modern world is nearby, but one feels like it is far away.
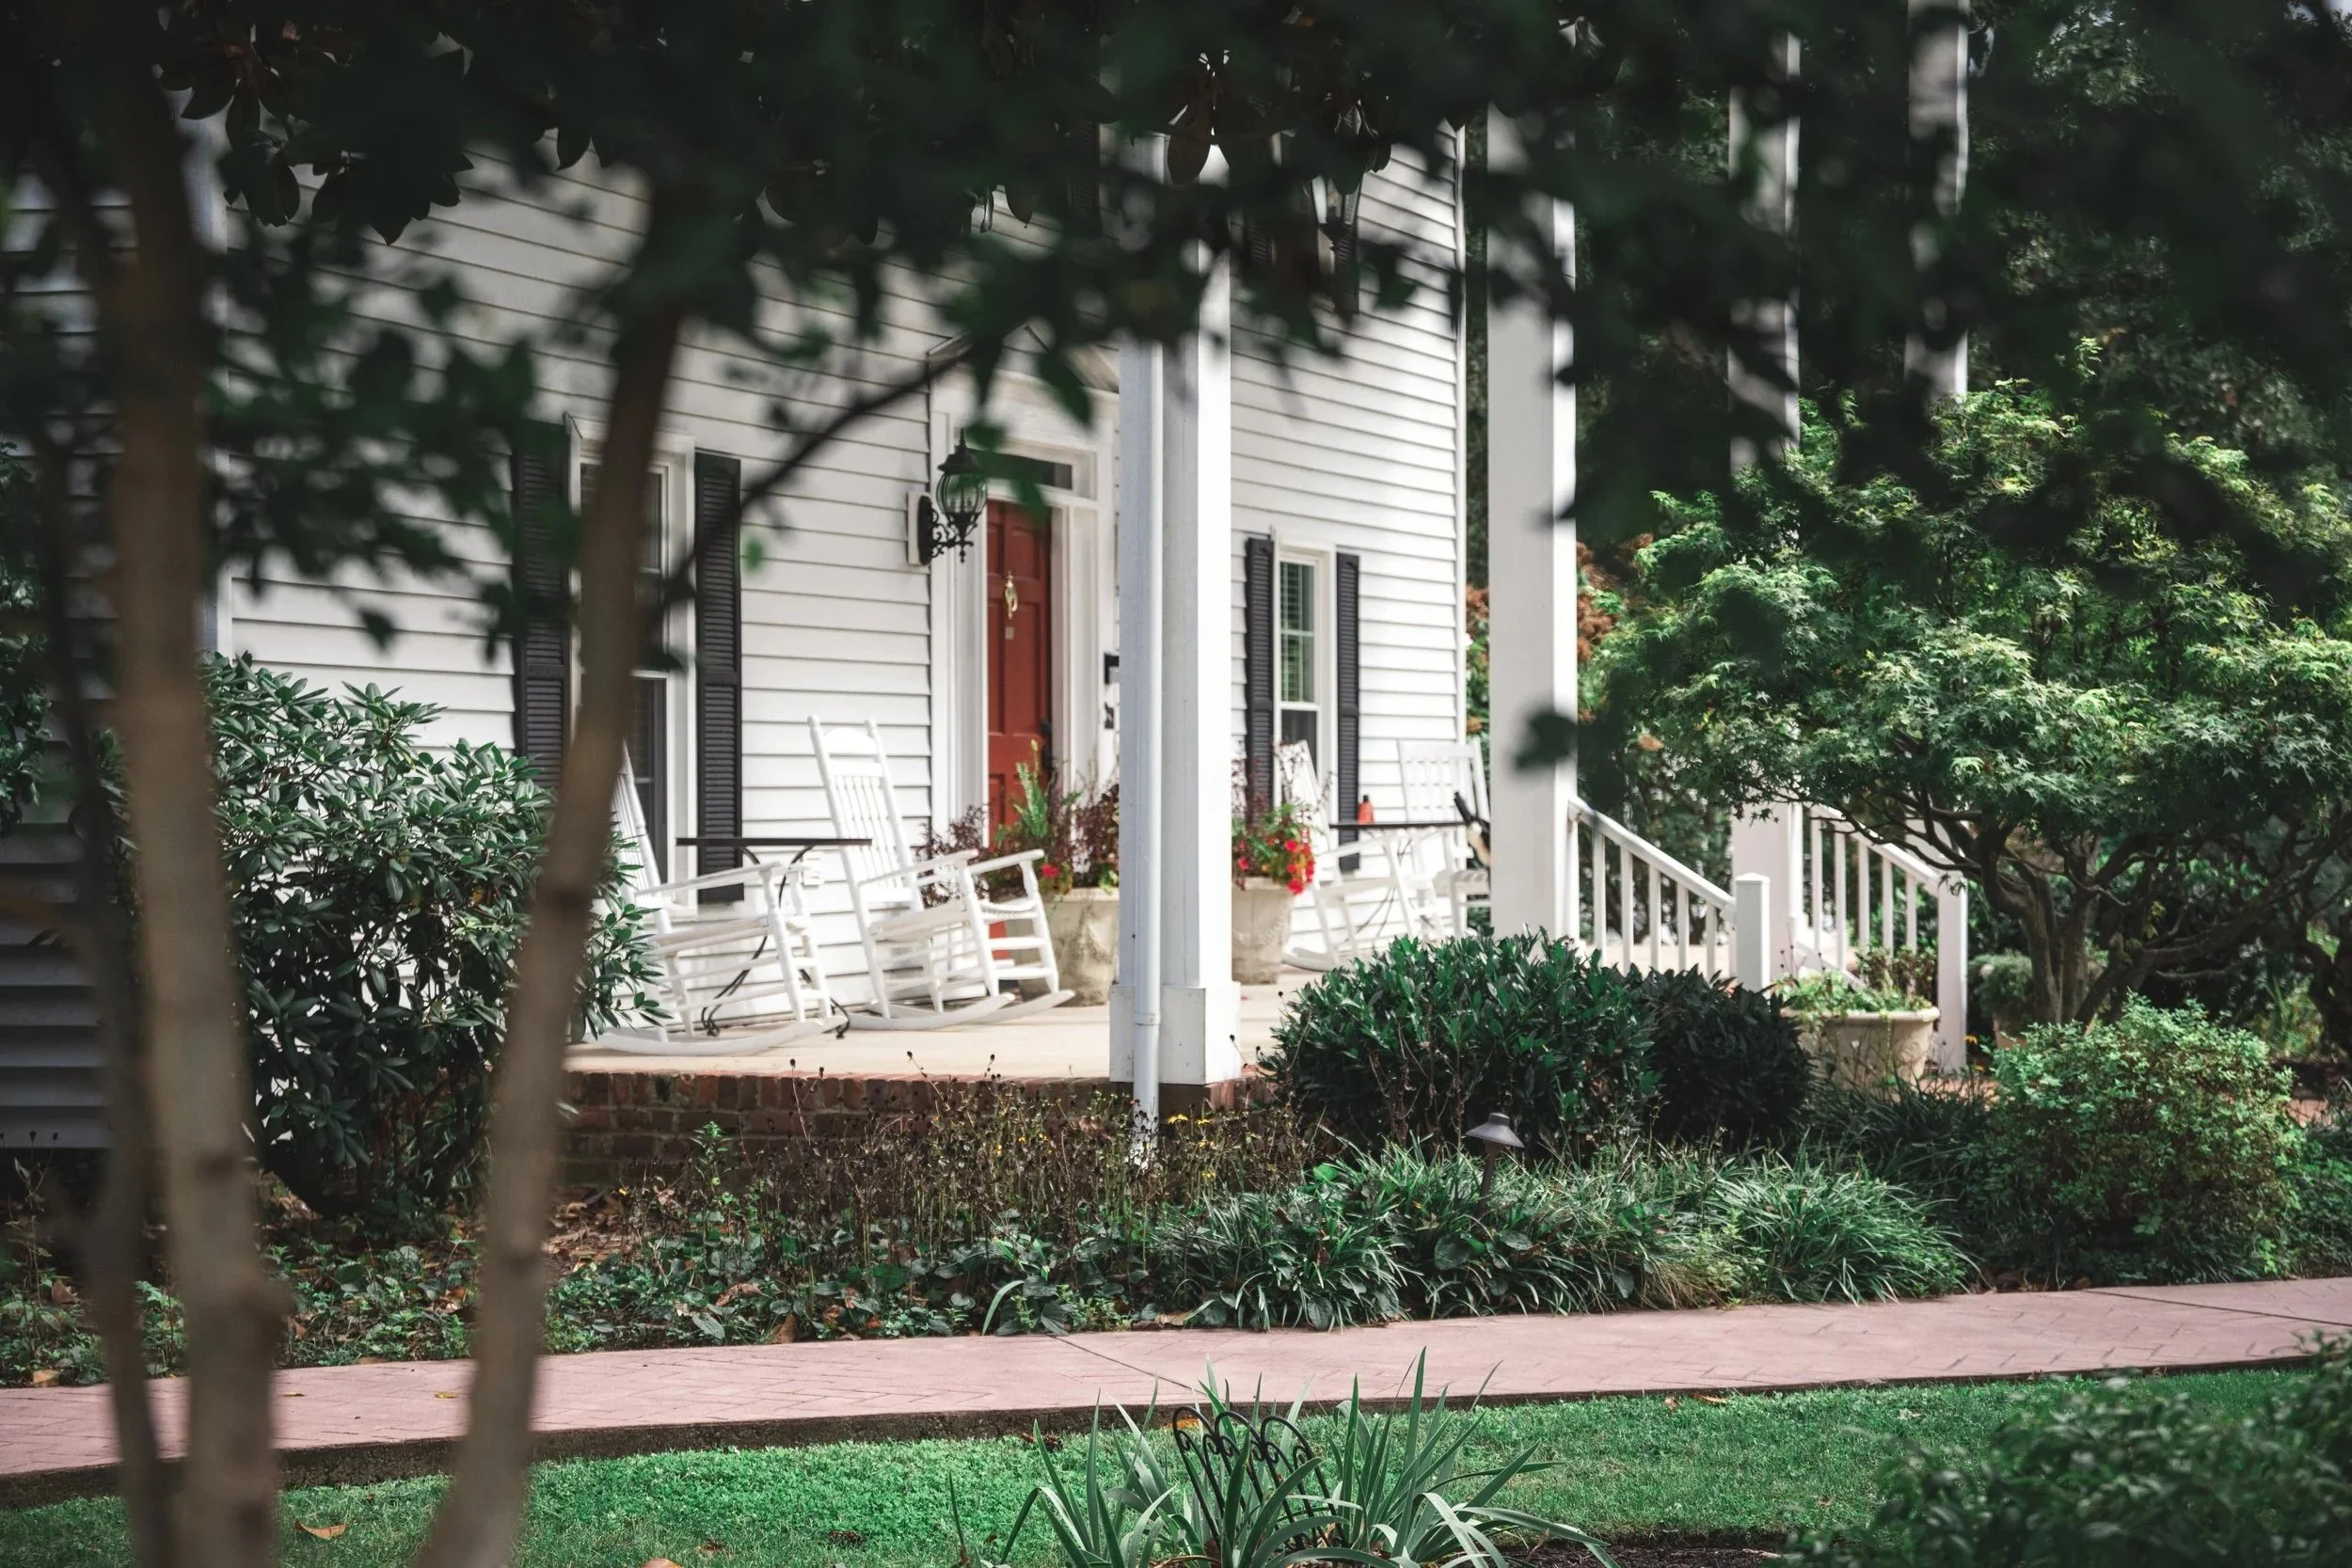
The front porch is welcoming with its white rockers and greenery. Open space framed by the big sky is all round. The gracious front entrance opens into the front foyer where a welcome table is set up.
The spacious front parlor opens to the right. It is tastefully appointed in dark red and cream. This dramatic space is where wedding cakes, bridal portraits and certain food presentations can displayed. It is connected with the muted richness of the living room where fruit, vegetable and cheese crudites are offered. Together, these two rooms provide a comfortably elegant space for indoor dining and cocktail parties.
The two room suite opens off the living room and serves as a bridal changing area as well as an indoor seating area.
The dining room opens to the left and is filled with period antiques. It is where the main buffet part of the food service is presented. This room flows into the kitchen where a large island serves as the carving station. All indoor areas are designed for easy traffic flow and guest convenience.

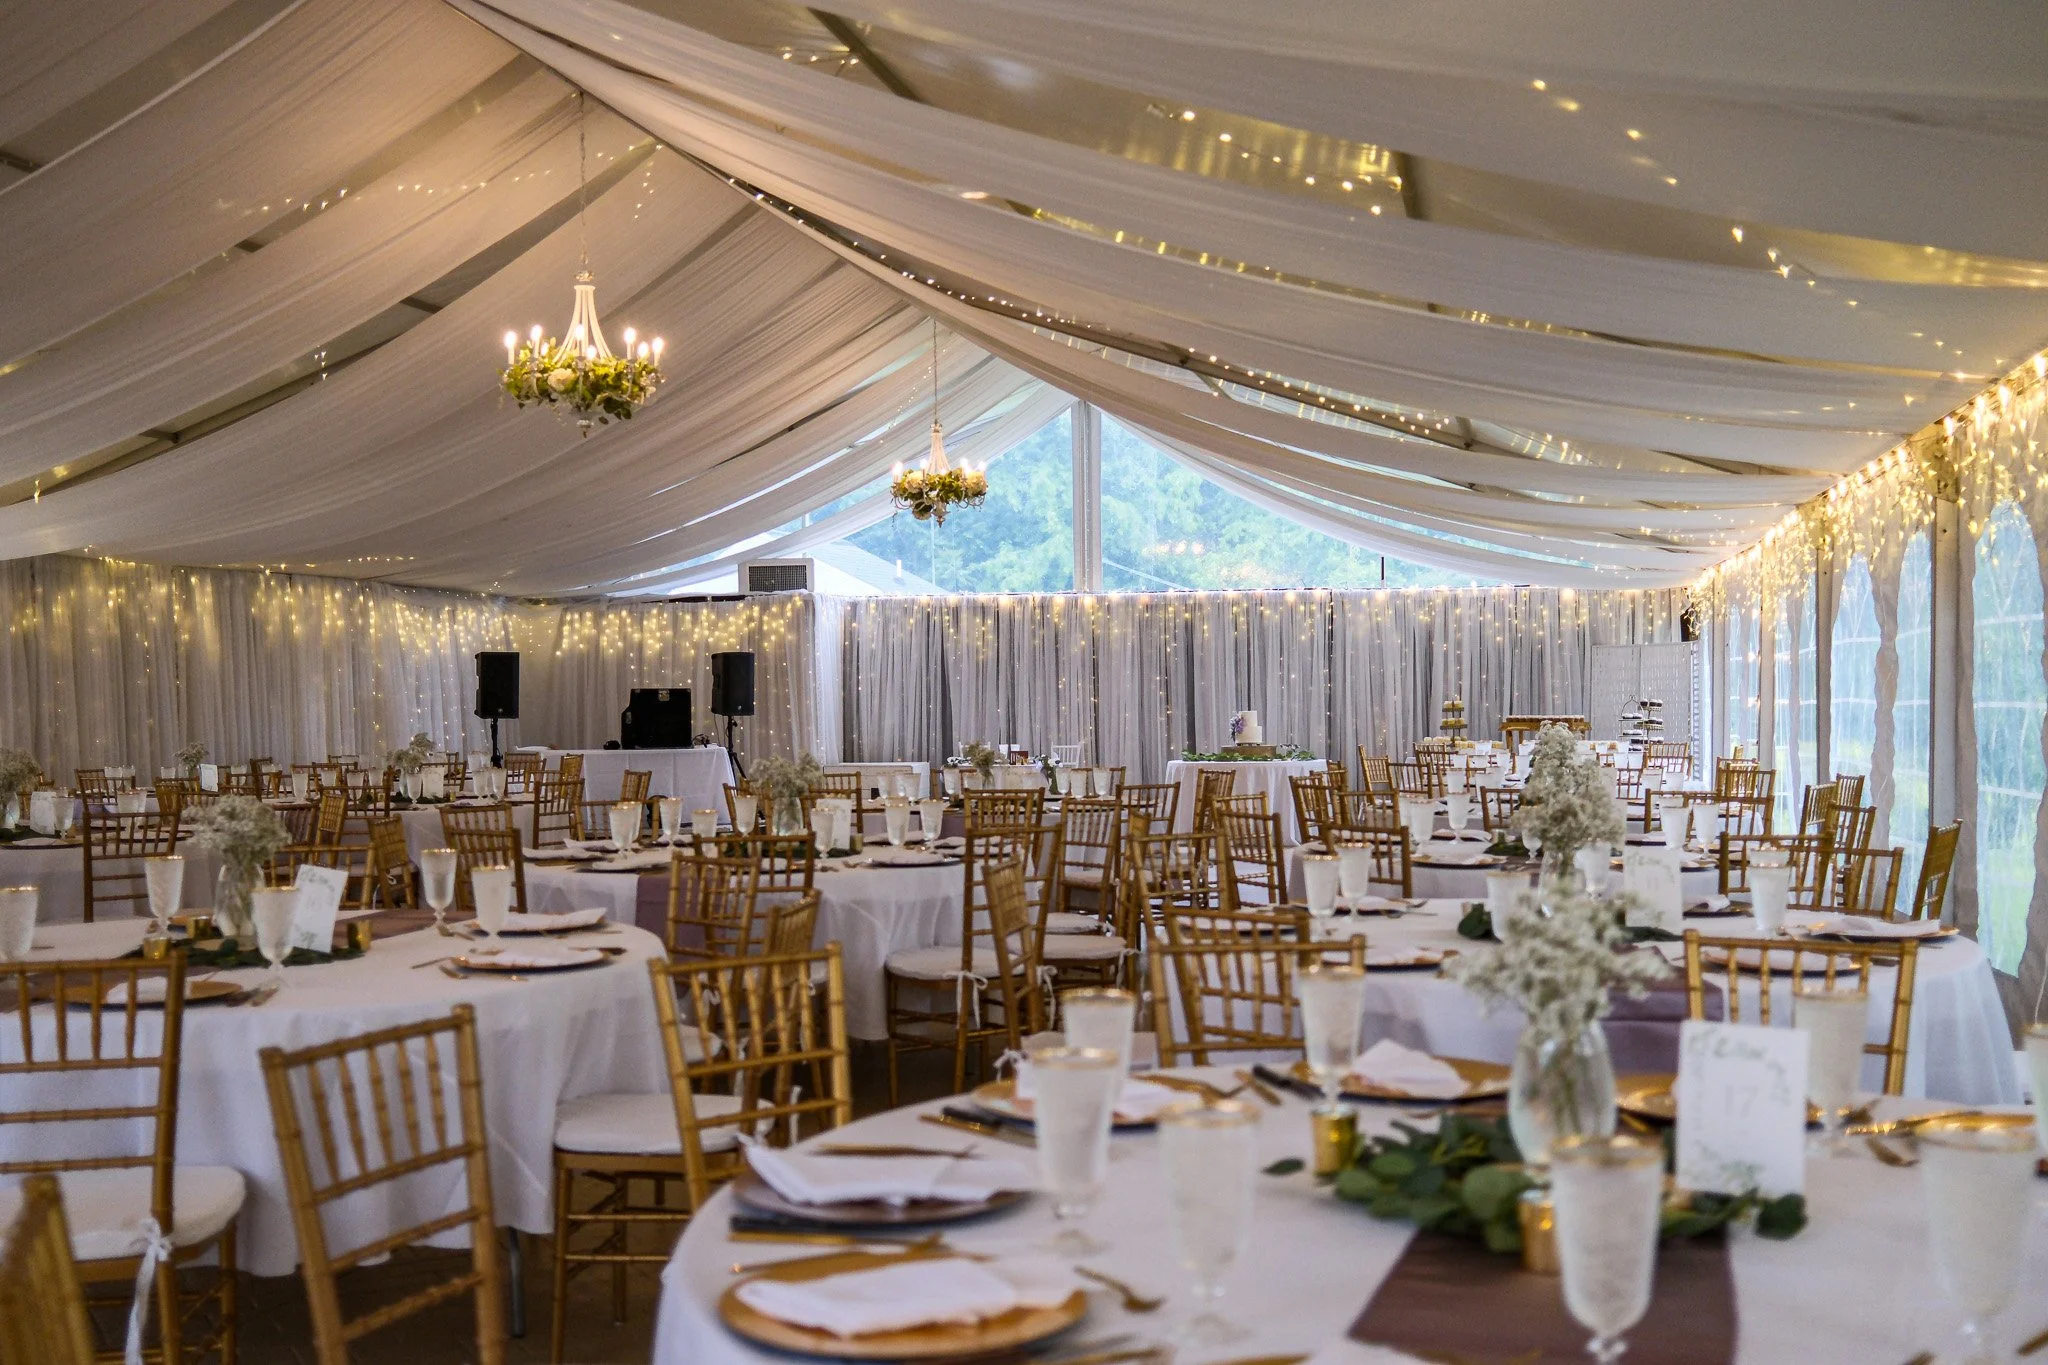









From the front parlor, guests pass through French doors to a large covered deck. The deck/portico opens onto a 40′ x 80′ reception tent which is used for guest seating, beverage service, dining and dancing. The tent is equipped with retractable cathedral window sides and is connected to main house by a covered walkway. It also has an 18’x20′ dance floor and DJ stage. The comfortable capacity is 150-160 upwards to 200-220. It is also fully climate controlled, air conditioned for warm weather receptions and heated during the colder months.














The gazebo is the focal point of the picturesque back grounds. It is an elegant structure always framed in a riot of seasonal colors. It is an idyllic setting for an outdoor wedding ceremony. Ceremonies can also be held in front of a 200 year old oak tree.

The fire pit is a focal point for conversation, cigars and smores. Large grassy areas around tent are ideal for lawn games of any kind.





Spring, fall and winter wedding ceremonies can be held in the top of the barn which is a rustic backdrop for pictures any season. The barn is also climate controlled. Ceremonies can also be held under the tent.
The gardens of Amber Grove are alive with dazzling arrays flowers attended by flocks of butterflies and hummingbirds. Wide vistas of stately trees and open fields are all around you. It is the way things used to be- only better.
As clients and their guests drive away from Amber Grove, many will wish they could have stayed longer. If history is any guide, many more will feel the same way.

GALLERY
THE HOUSE / VENUE
Events

AMBER GROVE
16216 Genito Rd.
Moseley, Va. 23120
(804) 551-1291
kristina@ambergrove.com
john@ambergrove.com